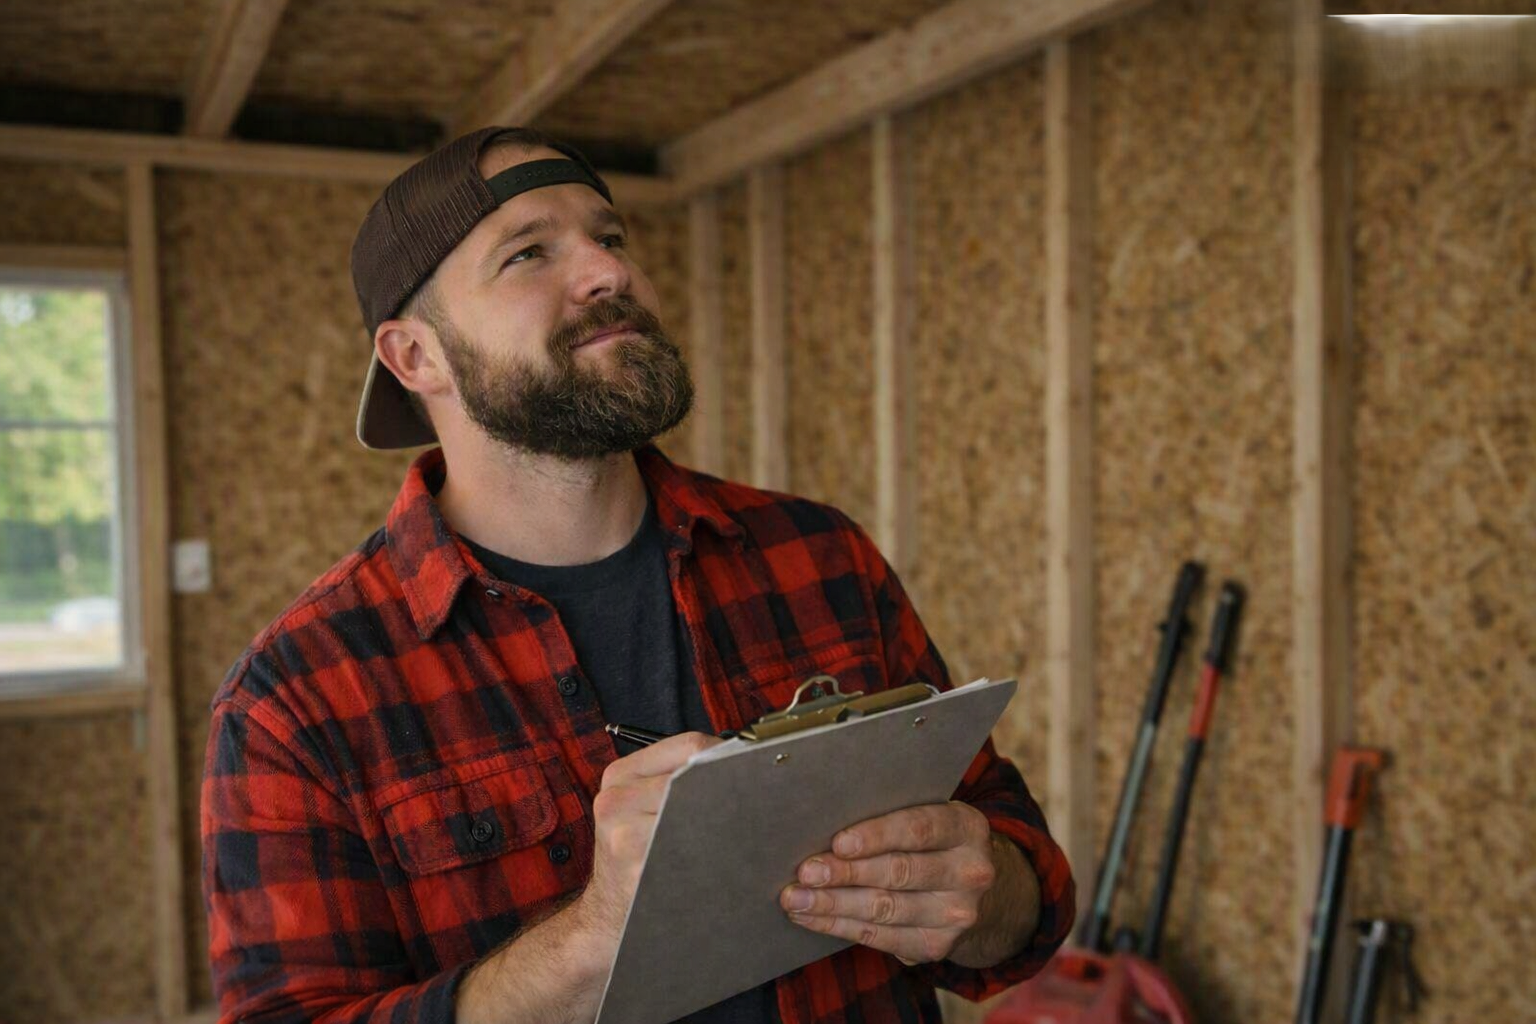
Detached Buildings
Description
Detached Building Inspection
A detached building inspection evaluates the condition, safety, and structural integrity of any stand‑alone structure on your property — such as garages, sheds, workshops, barns, or outbuildings. This inspection helps identify hidden issues and ensures the structure is safe, functional, and properly maintained.
What’s Included
Structural assessment — Reviews framing, walls, roofing, siding, and foundation for damage, deterioration, or improper construction.
Roof and exterior evaluation — Checks shingles, flashing, gutters, exterior coverings, and overall weather protection.
Electrical and mechanical review — Examines wiring, outlets, lighting, and installed equipment for safety and proper operation.
Interior condition check — Inspects floors, walls, windows, doors, ventilation, and signs of moisture intrusion or pests.
Safety and access — Evaluates entry points, locks, structural stability, and any hazards that may affect use or storage.
Why It’s Important
Detached buildings often store valuable tools, vehicles, or equipment — and can develop issues unnoticed over time. A professional inspection helps identify structural concerns, electrical hazards, water intrusion, or maintenance needs before they become costly repairs.
What You’ll Receive
You’ll receive a comprehensive report detailing all findings, including photos, recommendations, and repair or maintenance guidance to keep your detached structures safe and reliable.
Pricing
Detached Garage/ Outbuildings: $85 each